The project
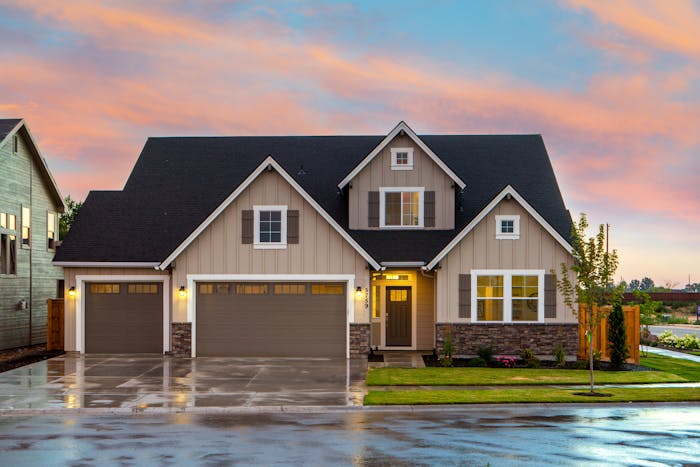
This two-storey home in Gungahlin, in Canberra’s growing north, was built for a young family who wanted a clean, modern tiled roof. The builder engaged us to supply and install the full roof system, along with gutters and downpipes, once the frame and trusses were signed off.
Working to the build programme
New builds run to tight schedules. Plasterers, electricians and window installers all need the house closed in before they can start inside. We met the builder on site to agree timing, scaffold requirements and where materials would be dropped on what was still a muddy block.
Our first priority was to get reflective sarking across the trusses. That made the frame much more weather-resistant within the first day, even before a single tile went on.
Installing the tiles
The owners chose a flat-profile concrete tile in a charcoal colour. Flat tiles show any unevenness in the battens, so we spent time setting out batten spacing and alignment across each roof plane. Key steps included:
- fixing tiles to suit the wind classification for the site
- forming the valleys with Colorbond valley irons
- detailing the junction where the gable meets the main hip
- bedding and flexibly pointing ridges and hips once the field tiles were down.
Gutters and downpipes
Because we were already on site with scaffold up, we installed square-line Colorbond gutters and downpipes in the same visit. Outlet positions were set to suit the stormwater plan and the larger roof sections draining to the rear of the house.
Handover
The roof was finished within the builder’s programme, and the internal trades started on time. We provided the builder with installation photos and warranty documentation for the homeowners’ records.







 Multi-Unit
 Commercial
 Residential